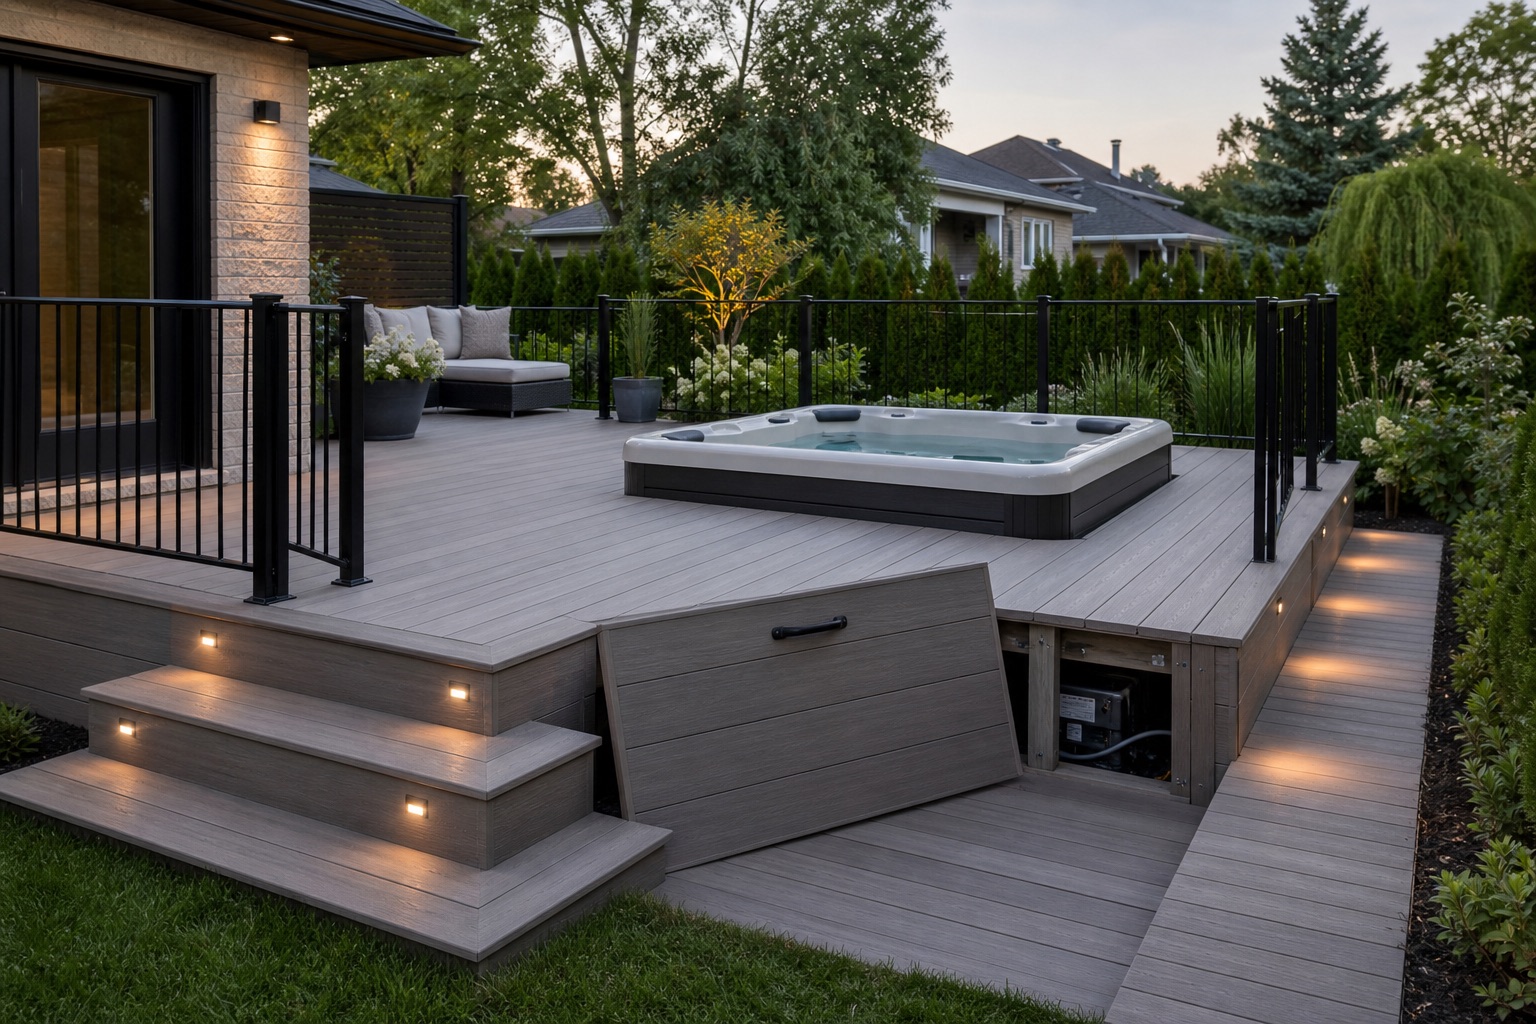
Start with weight and location
A filled hot tub is a heavy concentrated load. It should not be added to an existing deck or integrated into a new structure without confirming capacity, support, and the spa manufacturer’s recommendations.
Location also affects daily use: distance from the door, privacy, wind, snow, delivery access, views from the house, and how people move around the cover.
- Get the spa dimensions, filled weight, and manufacturer requirements.
- Confirm the structure with a qualified professional before construction.
- Plan the delivery route into the backyard.
- Place the spa where winter access will still feel comfortable.
Keep service access visible
A spa needs maintenance. Service panels, pumps, filters, drains, connections, and inspection areas must remain accessible after the deck finish is complete.
A common mistake is making the spa look beautiful on day one but difficult to open when maintenance is needed. Removable panels, hatches, and circulation paths should be designed before the sides are closed in.
- Identify the spa service panels before drawing the deck.
- Avoid blocking access with stairs, planters, or railings.
- Leave enough room to work in front of panels.
- Keep drains and cleaning points easy to reach.
Choose the level of integration
A hot tub can sit on a slab near the deck, be partially recessed into the structure, or be surrounded by a platform. Each approach changes cost, access, safety, and appearance.
The more integrated the spa looks, the more precise the planning needs to be. Manufacturer clearances, future maintenance, removable panels, and circulation around the cover become essential.
| Approach | Benefit | Plan for |
|---|---|---|
| Spa on slab beside deck | Simple access and separate support | Comfortable transition between deck and spa |
| Partially recessed spa | Easier entry and exit | More precise framing, panels, and drainage |
| Platform around spa | Integrated look and circulation space | Removable panels and maintenance clearances |
| Spa flush with deck surface | Very finished appearance | More demanding technical planning |
Plan circulation and safety
Wet feet, towels, the spa cover, and evening use change how the deck works. Steps should feel comfortable, pathways should be wide enough, and lighting should be placed where people actually move.
The surface around the spa should also stay practical to clean. Avoid tight corners where water, leaves, and snow become hard to remove.
- Provide a stable area to remove and store the cover.
- Avoid narrow steps directly at the spa exit.
- Add lighting near stairs and evening circulation paths.
- Keep a clear route between the door, spa, and lounge area.
Think about privacy, wind, and maintenance
A spa is more enjoyable when it is protected from direct views and wind, but screens should not block service access or trap too much moisture around the structure.
Plantings, open panels, light pergolas, and partial screens can create a more private feel without turning the spa area into a closed box. The right choice depends on exposure, neighbours, and the maintenance you are comfortable with.
Prepare information before the estimate
A useful estimate starts with the spa details: planned model, dimensions, filled weight, desired location, service panels, delivery path, and photos of the yard.
Electrical, structural, and manufacturer requirements should be coordinated with the appropriate professionals. The deck plan’s role is to keep access, circulation, drainage, and finishes aligned with those constraints.
- Send the spa specification sheet if it is available.
- Show how the spa will enter the backyard.
- Mark areas where you want more privacy.
- Ask how panels will remain accessible after finishing.
Planning a deck on the South Shore?
Send your approximate dimensions, photos, city, and preferred material. We will help you compare realistic options before construction starts.
Request an estimate